

Precision in every
hvac & air quality assignment.
Build Protocol HVAC hygiene and air-duct cleaning support for commercial offices. Scopes are planned around the building system, office access, and the client’s indoor-air-quality or facilities-management requirements.
"The Air Your Team Breathes Matters."
Bring the right workplace context into the conversation.
Consider the access, working patterns, surfaces and particular areas relevant to this capability. These discussion prompts do not form part of a confirmed scope.
Use the office planning toolsWorkplace setting
The areas, teams and working patterns that shape the conversation.
Access context
Entry procedures, building rules and any client-provided requirements.
Surface priorities
Materials, finishes or items that may need particular discussion.
Timing and scope
Preferred service windows and questions to resolve before agreement.
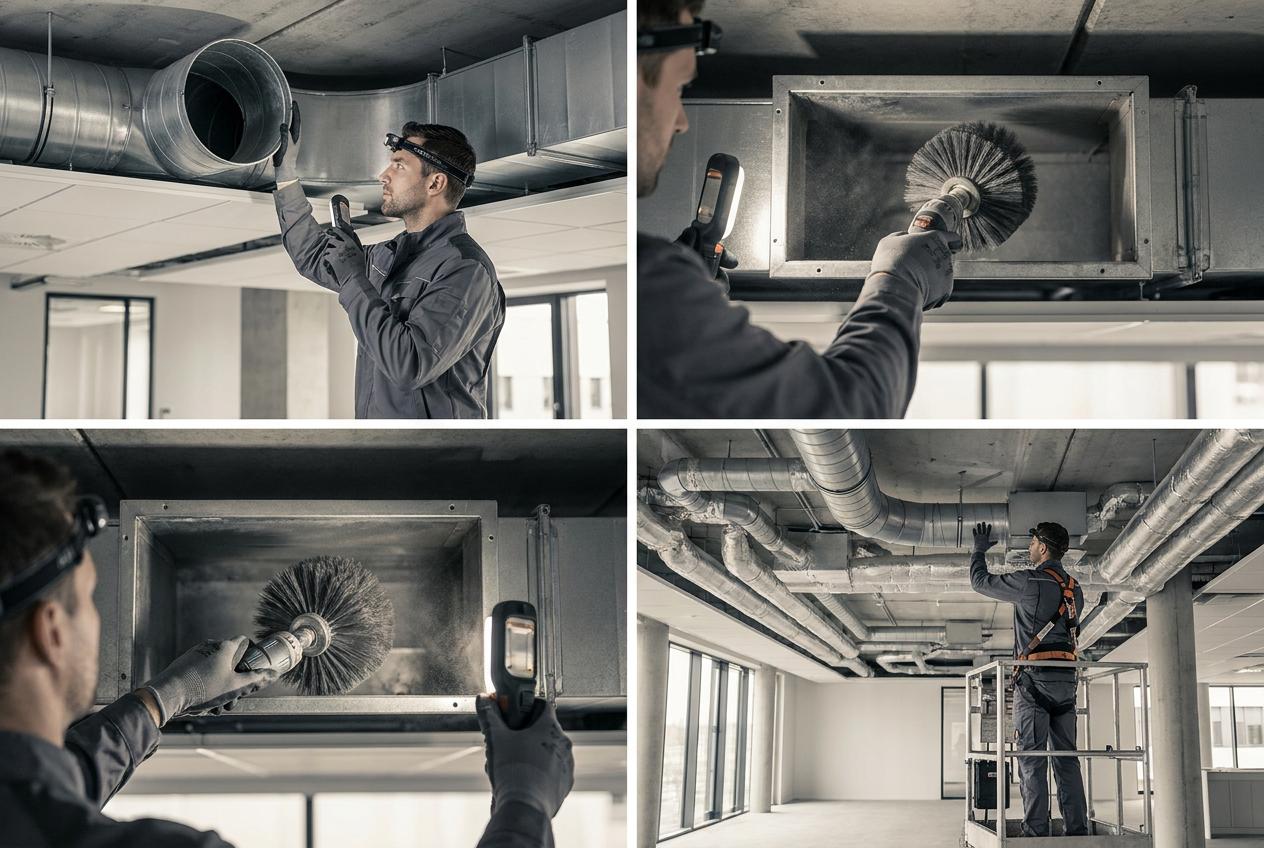
HVAC and air-duct cleaning support can be discussed for office environments where workplace teams want to review accessible ductwork, air-handling components and related service areas. The proposed scope is based on system access, office operations and the client’s facilities requirements.
Facilities-led planning
The service conversation focuses on accessible areas, the site’s preferred schedule and building-management requirements supplied by the client. Any specialist assessment, testing or documentation is considered only where agreed in the final scope.
Office teams often coordinate building systems with property management and internal facilities contacts. A defined HVAC hygiene brief helps identify the relevant areas, access arrangements and information required for planning.
The office layout, access arrangements, occupied areas and preferred service times are discussed with the client.
A practical scope is prepared around the agreed areas, frequencies, finishes and workplace priorities.
Access, timing and on-site points of contact are confirmed before services are scheduled.
The agreed scope can be reviewed with the client as office use, access arrangements or priorities change.
Regulatory frameworks that apply to this service.
What can an HVAC hygiene scope cover?+
Can you work with building-management requirements?+
Can testing or reporting be requested?+
A scope shaped around the workplace.
The appropriate approach depends on site conditions, office occupancy, access arrangements, surface materials, building rules, and the agreed service brief. A final scope is confirmed before work begins.
Confirm the workplace context, access, and surfaces involved.
Define tasks, timing, exclusions, and any specialist requirements.
Use completion notes or sign-off where this is agreed in the plan.
Environments Where This Applies
Discuss your hvac & air quality requirements.
Share the workplace areas, access arrangements and service priorities you would like to discuss.